
Marble Worktops Cramlington
RH Stone Surfaces supplies, templates, fabricates & installs marble worktops in Cramlington. Many local enquiries revolve around modern family kitchens, extensions, larger islands, utility spaces & bathroom upgrades, so this page focuses on how natural marble can be planned across connected work zones rather than treated as one generic strip of worktop.
Read the full marble guide, areas covered & FAQs
Cramlington kitchens often start with the island
In many modern kitchen layouts, the island is no longer an extra piece in the middle of the room; it is the main prep area, seating zone & visual centre. That changes how marble should be selected. The strongest part of a slab may be better used on the island where it can be seen from several directions, while quieter areas can work on the wall runs.
If the island has seating, a waterfall end or a sink, send those details with the plan. Overhang, support, cut-outs & vein direction are connected decisions. A photograph of the room from the entrance is also useful because it shows which face of the island will be seen first.
For Cramlington projects, that island-first thinking often gives the whole marble layout a clearer hierarchy.
Cramlington Village, Shankhouse, Beaconhill & East Cramlington
Cramlington is made up of distinct residential areas rather than one continuous traditional town centre. Cramlington Village, Shankhouse, Beaconhill, East Cramlington, Collingwood & surrounding neighbourhoods contain different generations of housing, extensions & remodelling.
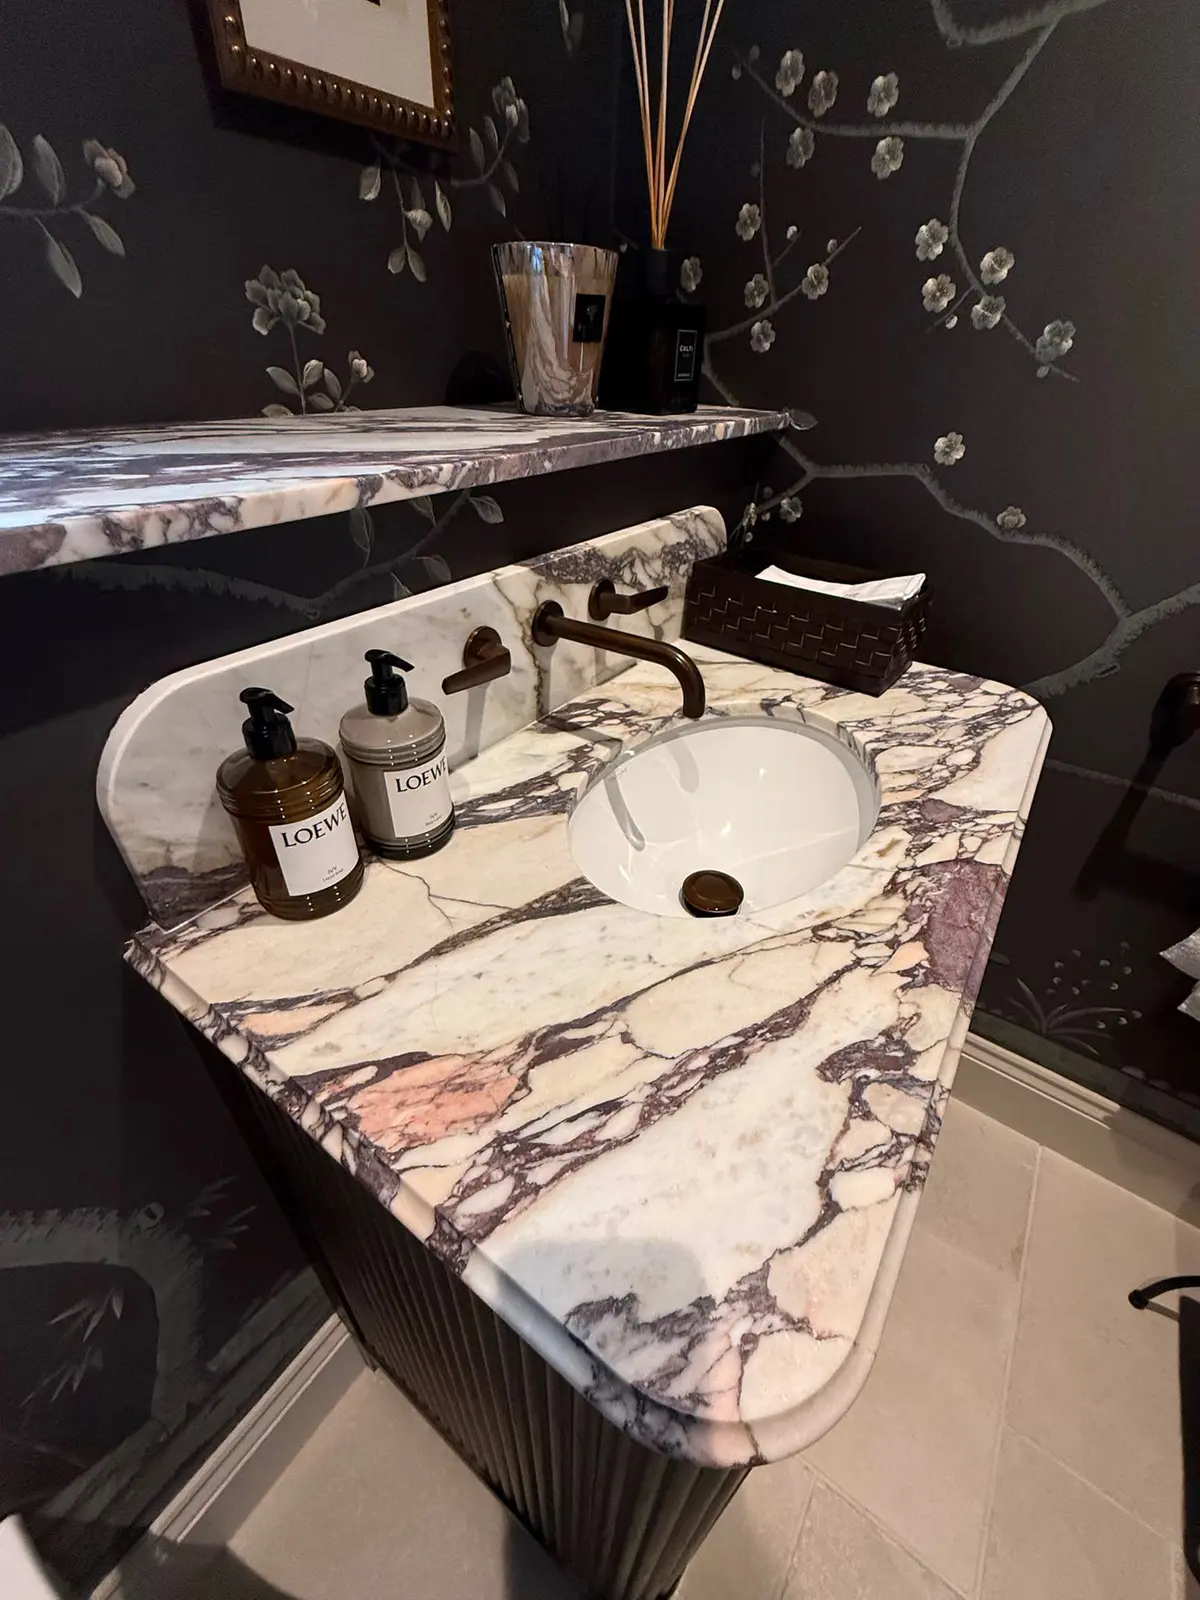
That makes local project context useful. A kitchen extension with wide doors & a large island can accept a different stone strategy from a smaller existing kitchen where the layout is fixed. A utility room may need a practical continuation of the main worktops, while a bathroom upgrade might use marble only for a vanity & splashback.
We do not assume the postcode tells us the room. The plan & photographs do that.
Four Cramlington marble decisions worth making early
Island size
Confirm the finished cabinet footprint, seating and appliances before choosing which part of the slab should carry the strongest movement.
Utility continuity
Decide whether the utility needs the same marble, a quieter piece of the same slab or a different material altogether. It can affect slab quantity.
Splashback height
A short upstand and a full-height marble splashback create very different visual results. Hob, sockets and wall units must be considered before cutting.
Bathroom crossover
If a vanity is part of the same renovation, tell us early. Offcuts or planned pieces may sometimes be coordinated with the main project subject to the slab and dimensions.
Template only when the room is ready
The first quote can be based on plans, but final templating should wait until the supporting units are installed, fixed & level. A cabinet moved by 10 or 20 millimetres can matter once a stone piece has been fabricated. Finished walls, end panels, appliance housings & overhang positions should all be settled.
At templating, the actual geometry is recorded. The information then comes back to our South Shields workshop where the marble is cut, edged & prepared. Sink cut-outs, hob openings, tap holes, draining details, joints, upstands & splashbacks are fabricated to the agreed design.
For Cramlington, the road journey is straightforward compared with deeper Northumberland, but access at the property can still make or break a large-piece plan. Mention narrow doors, steps or difficult turns before fabrication.
Marble in a busy family kitchen
Cramlington buyers planning a family kitchen often ask the practical question: will marble stay perfect? The answer is no. Marble is a natural material that can etch, mark & develop patina. If the household wants a pristine, low-change surface, there are other materials worth comparing.
If the household likes natural character, marble can be a strong choice because the surface does not look like a repeated print. The trade-off is part of the decision. We can show marble beside quartzite, granite, quartz & porcelain at the South Shields showroom so the differences are obvious before the order is placed.
The right outcome is not “marble at all costs”; it is a surface the buyer will still be happy with once the kitchen is being used every day.
Cramlington, Morpeth & the wider Northumberland cluster
Cramlington sits within our broader Northumberland service area, so this page links upward to marble worktops Northumberland. For another local route see marble worktops Morpeth. If you are comparing materials locally, use kitchen worktops Cramlington, quartz worktops Cramlington or granite worktops Cramlington.
If the kitchen is already designed, send the plan & photographs. If you are at the material-selection stage, check showroom opening details & bring cabinet or flooring samples with you.
Cramlington projects also often connect the kitchen to other practical family spaces. If the same renovation includes a utility, boot room, pantry, bar area or downstairs vanity, list those spaces when you send the first drawing. They may not all need marble, but seeing the whole scope helps decide whether the premium slab should be concentrated on the island, whether quieter pieces can be used elsewhere & whether another material makes more sense for secondary rooms. That is a better buying decision than automatically copying the same surface into every area simply because the rooms are being completed at the same time.
Questions buyers in Cramlington ask before choosing marble
Do you fit marble worktops throughout Cramlington?
Yes. We cover Cramlington including Cramlington Village, Shankhouse, Beaconhill, East Cramlington, Collingwood and surrounding areas.
Can you make a large marble island with seating?
Yes, subject to slab dimensions, access, support and the final cabinet design. Seating overhangs, exposed ends, waterfall panels and any sink or hob cut-outs should be planned together.
Should my utility room use the same marble as the kitchen?
It can, but it does not have to. The decision affects slab quantity and can be based on budget, appearance, use and whether the utility is visually connected to the main kitchen.
When is a Cramlington kitchen ready for templating?
Final templating should take place when the supporting units are installed, level and secure, with the main appliance and panel positions confirmed.
Can you use marble for a bathroom vanity during the same renovation?
Yes. Vanity tops, splashbacks, basin cut-outs, tap holes and shelves can be included as separate marble pieces subject to dimensions and the available slab.
Is marble practical for a family kitchen?
It can be if the household understands that marble may etch, mark and develop a patina. Buyers wanting a lower-change surface should compare quartzite, granite, quartz and porcelain as well.
Why is there a separate Cramlington page from Northumberland?
Cramlington has its own buyer and project patterns, including modern family kitchens, extensions, islands and connected utility spaces. The Northumberland page covers the much wider county and a different travel and project context.
RH Stone Surfaces — Cramlington & the North East
Contact Us